Planning the Electrical for a New Shop, Barn or Metal Building
The easiest time to get the electrical right is before the concrete is poured and the walls close up.
October 1, 2026 · 4 min read
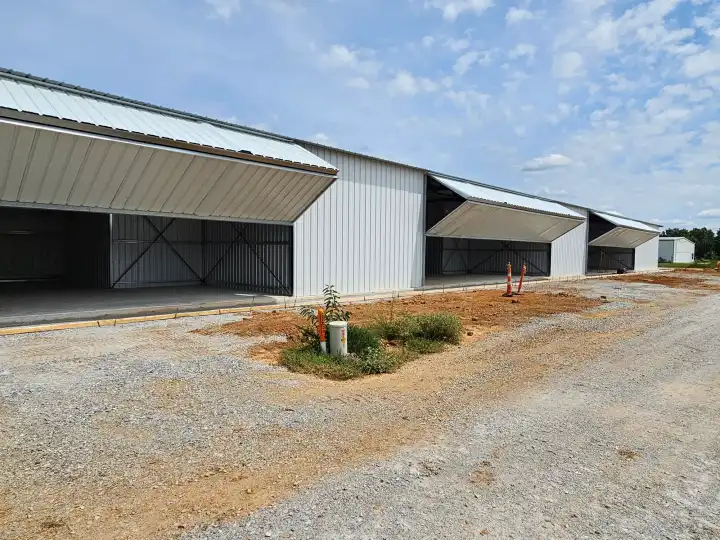
The easiest time to get the electrical right on a new shop is before the concrete is poured. Once the slab is down, adding a conduit run means cutting concrete, and moving a panel means opening a wall you just finished. Most of the things people regret about an outbuilding come from decisions that were made too late, or skipped, early on.
Start with what you will run
Make a list of everything that will plug in or be wired in: lights, outlets, an air compressor, a welder, a lift, a heater or mini-split, a well pump, an overhead door opener. Mark which ones are big. Large equipment sets the size of the service and the panel, and welders, compressors and lifts usually want their own circuits. Your electrician uses the list to size things, and the real numbers come from the nameplates on the equipment.
Then add what you might buy in five years. Adding a circuit to a panel with room is simple. Adding one to a full panel means a sub panel or a replacement. A few spare breaker spaces now is an inexpensive habit that pays off the first time you buy a new tool.
Where the panel goes and how power gets there
Put the panel where you can reach it easily, with clear space in front of it, near the door you will use most, and out of the way of equipment, shelving and vehicles. A panel hidden behind a workbench becomes a problem the day something trips and you need to get to it.
Power usually reaches an outbuilding from the main house or a utility pole, through buried or overhead lines. A trench from the source to the building is a big part of the work on many jobs, and distance matters because longer runs call for heavier wire. Your electrician and the utility settle how power gets to the building, and your city or county may have rules about it, so ask early and let them tell you what is needed.
Conduit and stub-ups before the slab
If you are pouring a slab, think about everything that will come up through it. Conduit stub-ups are the pipes that stick up out of the concrete so wire can be pulled later to a panel, a floor outlet, or a machine in the middle of the room. They have to be placed before the pour, and you cannot add them afterward without cutting. Pro Phase Electric's portfolio includes trenching and conduit stub-ups at slabs, which is exactly the stage where this planning pays off.
Decide where equipment will actually sit before you fix the stub-up locations. A welder or compressor in the middle of the floor is the classic case where one floor outlet would have saved a lifetime of extension cords. Run a spare conduit or two while the trench is open. Pulling a new wire through an empty pipe is easy. Digging the trench again is not.
Lighting and outlets
Metal buildings echo and can be dim in the corners, so plan more light than you think you need: overhead fixtures spaced for even coverage, and task lights over benches and the places where you do close work. Light-colored walls and ceilings help. Fixtures are far easier to place before the ceiling is finished than after.
For outlets, plan more than you think, at working height along the walls, with a few overhead for retractable cords and a weatherproof one or two outside. Outlets in a shop often call for ground-fault protection, and your electrician will know what your area requires. Think about whether a few circuits should be dedicated, such as one for the compressor and one for the bench where you run several tools at once.
If the building will be heated or cooled, tell your electrician early. A heater, mini-split or ventilation fan is another load on the panel, and it is easier to account for it on paper than to discover it after the panel is full.
Jobs like the hangar row
Pro Phase Electric's portfolio includes jobs like the hangar row, a line of finished metal buildings wired from the service in to the last light. A row of hangars, a barn, a home shop: the planning steps are the same. Think through loads, panel location, trench and conduit, lighting, outlets, and room to grow. Doing them in that order, before the walls and the slab close things up, keeps the job smooth and the change orders few.
Pro Phase also handles new-build electrical on both residential and commercial projects, from rough-in wiring through panel installation, lighting and outlets, and works with builders and contractors as well as owners. If you are the one holding the plans, bring them along to the first conversation, even if they are rough sketches.
Planning a shop, barn or metal building? Call Pro Phase Electric at (479) 287-3650 before the slab is poured. We are based in Lowell and work in Benton and Washington counties, from Bentonville and Rogers to Pea Ridge, Prairie Grove and as far as Huntsville.
Pro Phase Electric, (479) 287-3650
Call (479) 287-3650More articles
Will Your Panel Handle an EV Charger? What to Check Before You Buy
Most people shop for the charger first and the panel second, and that order is where the surprises come from.
Flickering Lights, Warm Outlets and a Breaker That Keeps Tripping
These warning signs start small, and the hard part is that you cannot tell the minor ones from the serious ones by looking.